01
Design & consulting
Façade design capability for super high-rise towers, large urban complexes, cultural venues and sports buildings—grounded in constructability from the start.
Meite Curtain Wall Systems LLC · United States
We bring design coordination, system expertise and project-focused delivery to curtain wall, window and door solutions across the U.S. market.
Meite Curtain Wall Systems LLC serves the U.S. market with curtain wall, window and door expertise shaped around the demands of each building. We coordinate early, resolve interfaces clearly and keep constructability in view.
Our capabilities span façade design support, BIM coordination, precision fabrication and assembly planning for high-rise, mixed-use, institutional and destination projects.
Explore our service profile ↗Façade design capability for super high-rise towers, large urban complexes, cultural venues and sports buildings—grounded in constructability from the start.
Digital coordination connects geometry, interfaces and production information before components reach the factory floor.
Computer-programmed machining and project-tailored assembly workflows help deliver complex aluminium profiles with consistent precision.
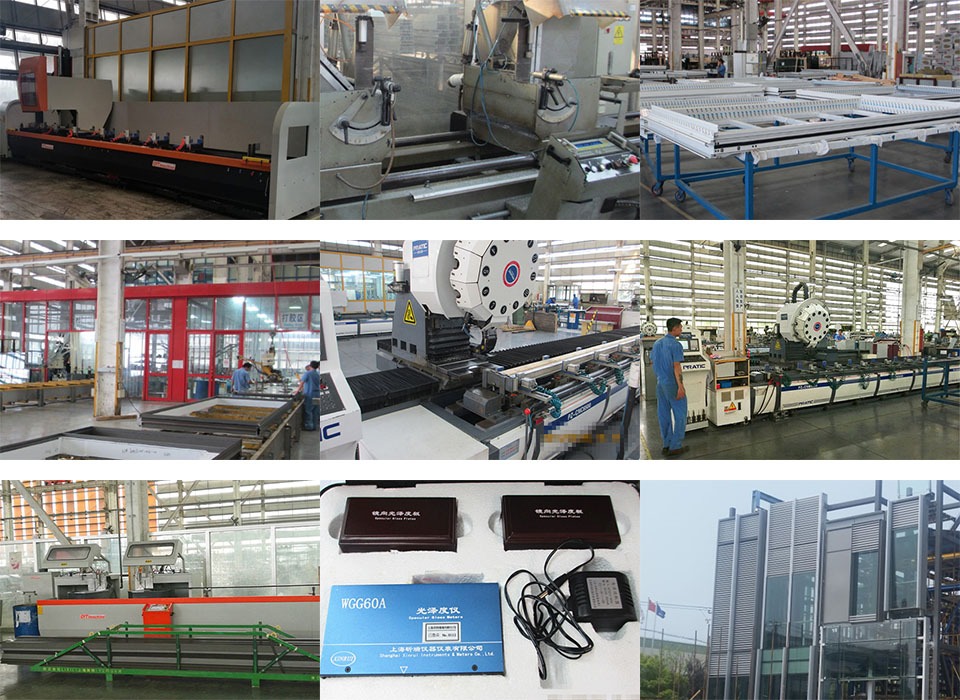
Our production network applies advanced processing technology from Germany, the United States, Italy and Japan, pairing computer-programmed machining with project-specific fabrication and assembly.
Equipment for three-dimensional, arbitrary-angle cutting of complex curtain-wall components.
Computer-programmed centers automatically process aluminium profiles to improve machining precision and productivity.
Two specialized unitized systems address water management, air tightness, seismic movement, reflected light and long-term façade appearance.
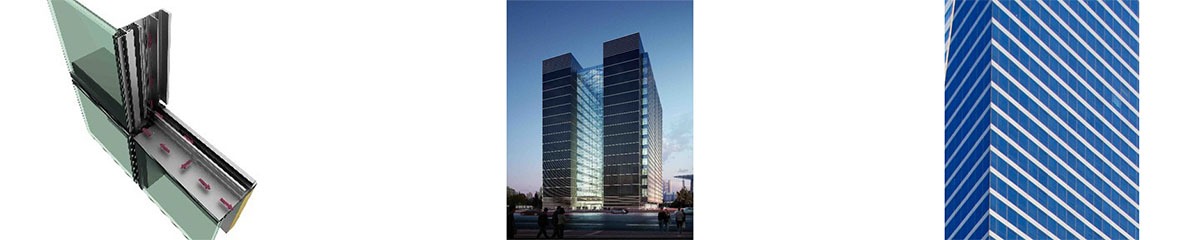
DRY-SEAL TECHNOLOGY
The GT-M system re-engineers the conventional unitized curtain wall by replacing wet-sealed transom profiles with a dry-seal, pressure-equalized design. Standardized detailing and a high degree of factory prefabrication support consistent quality, strong air and water performance, and advanced seismic behavior.

CONTROLLED REFLECTION
Installed vertically, the system sets each glass panel at a subtle 3° angle. The change in reflection angle reduces the impact of reflected light on the surroundings, while rain and heavy dew are less likely to bead on the glass and leave marks after drying.
System descriptions and images are adapted from Meite’s published product portfolio, pages 12–13.
Selected work in North America and Asia, including a 2024 Virginia installation and one China project with a direct U.S. development connection.
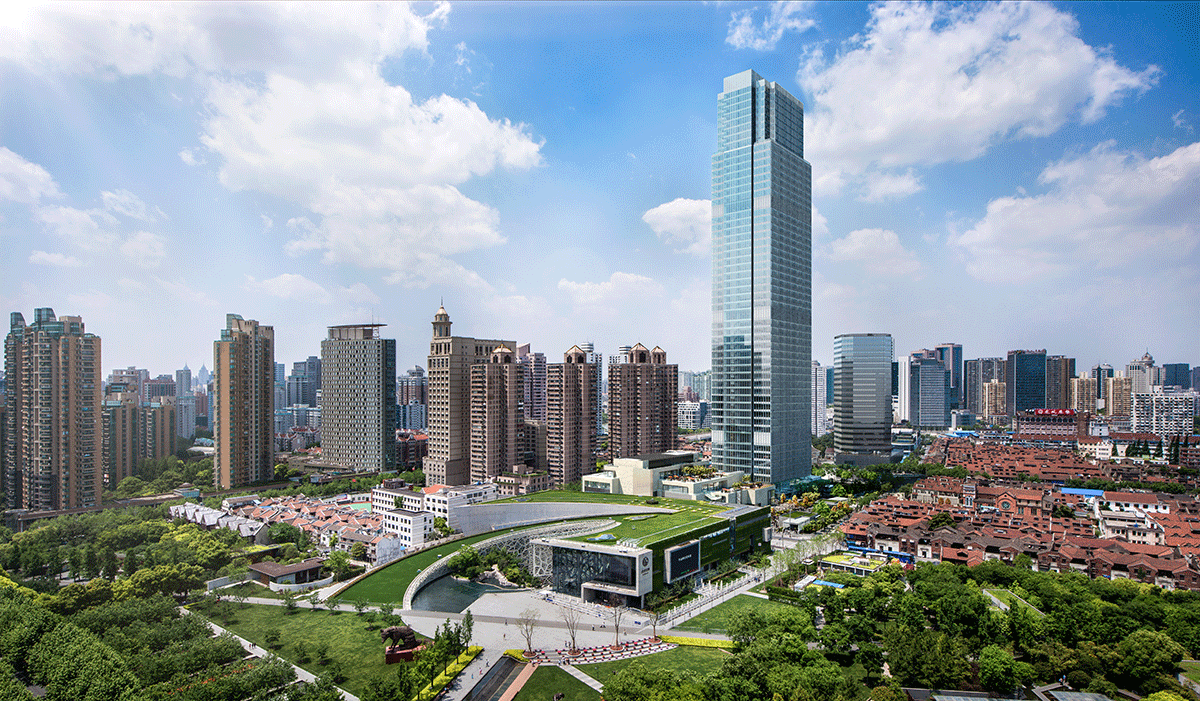
FEATURED PROJECT · SHANGHAI
A 248.85-meter, 60-story Grade A mixed-use tower in Shanghai’s Jing’an district, next to the Natural History Museum and Jing’an Sculpture Park. The façade combines a unitized curtain wall with exposed vertical and concealed horizontal framing, plus stick-built stone curtain wall. It is presented in Meite’s catalogue as a signature application of the 3-degree inclined unitized system.
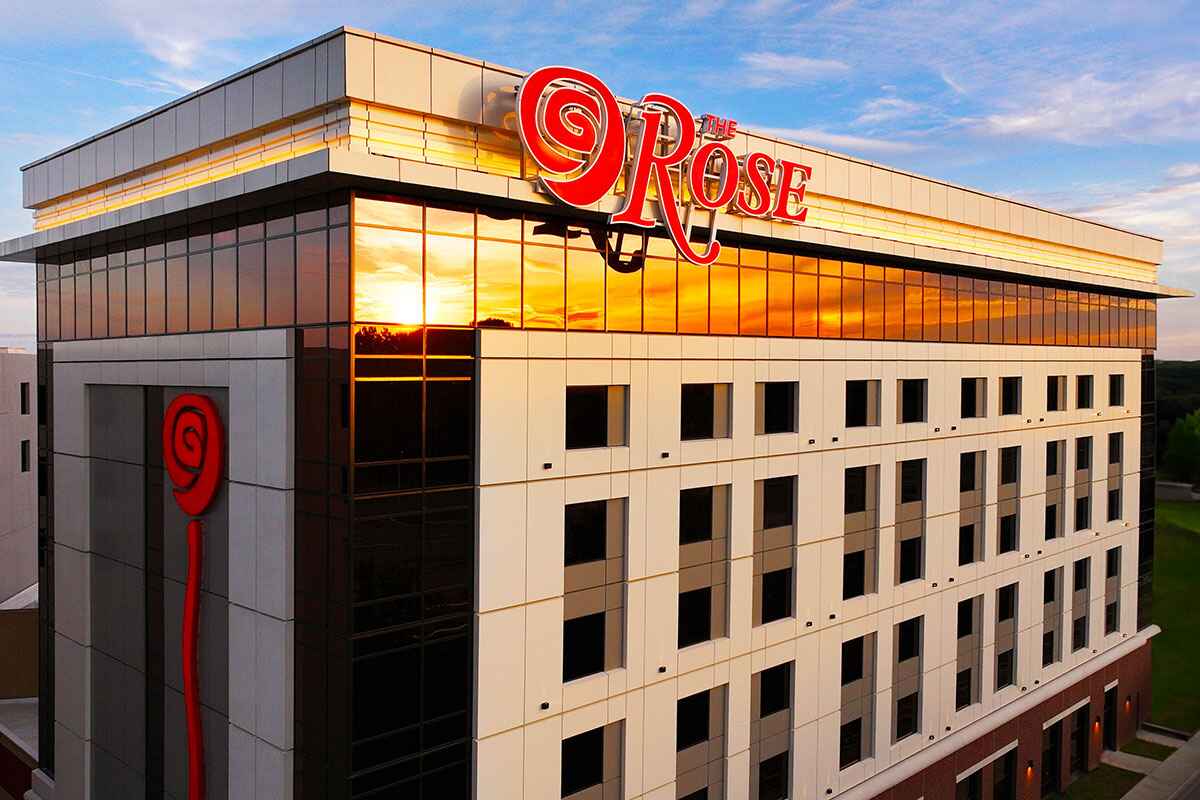

VIRGINIA · COMPLETED 2024
Dumfries, Virginia · A 175,000-square-foot entertainment venue with a hotel of more than 100 rooms and event space. Developed by Churchill Downs Incorporated and opened in November 2024.
Project source ↗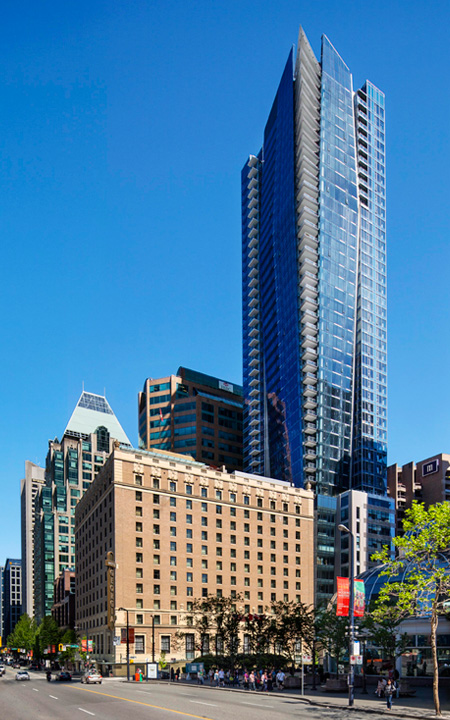
CANADA · WINDOW WALL
Vancouver, Canada · 155 residences.
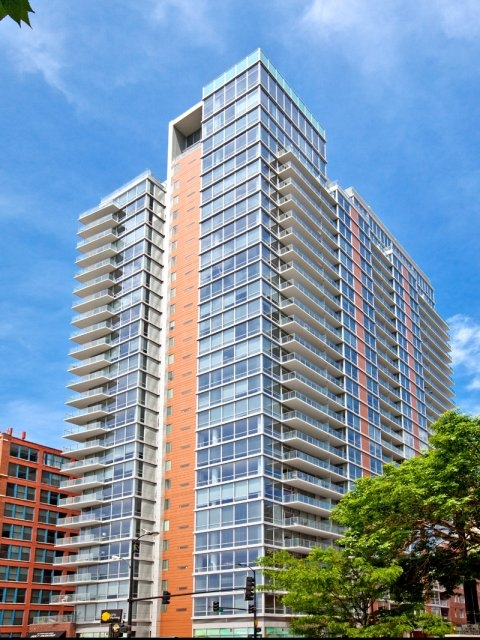
UNITED STATES · WINDOW WALL
Chicago, Illinois · 28-story residential tower with 298 apartments.
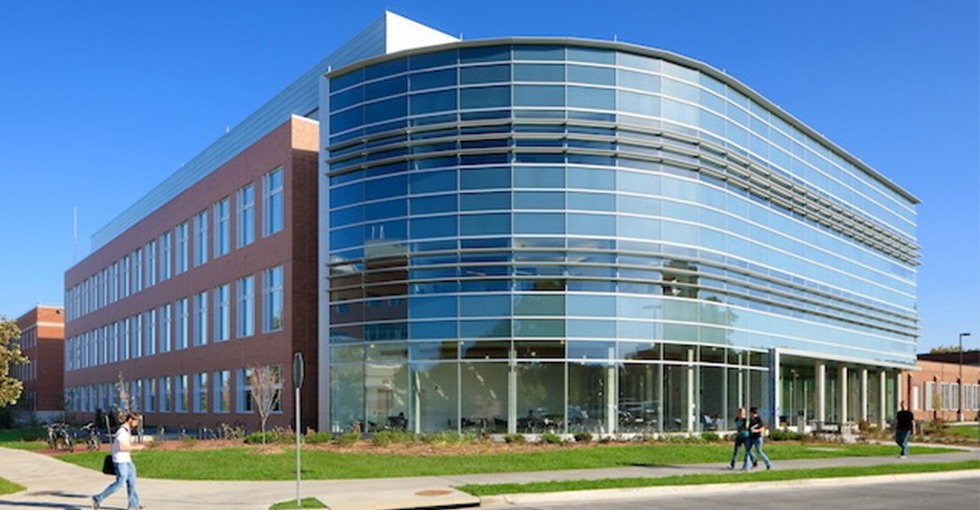
UNITED STATES · CURTAIN WALL
Ames, Iowa · 12,000 square feet of curtain wall.
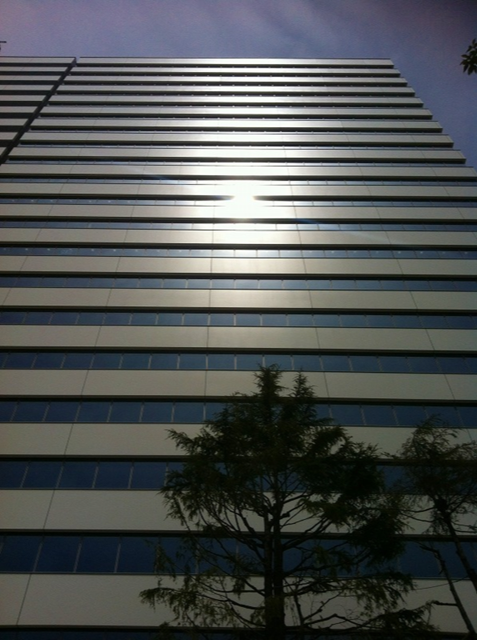
JAPAN · WINDOW WALL
Japan · window-wall fabrication export.
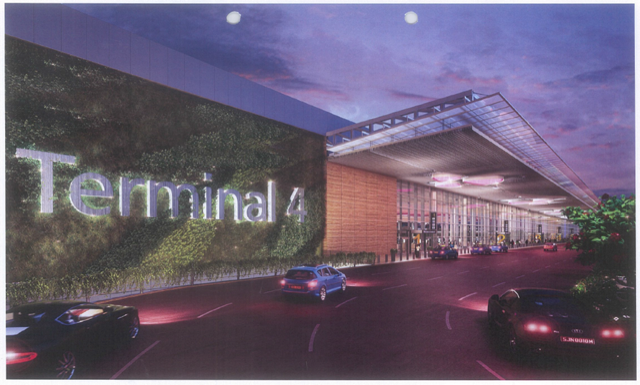
SINGAPORE · STICK WALL
Singapore · 12,000 square feet of stick wall.
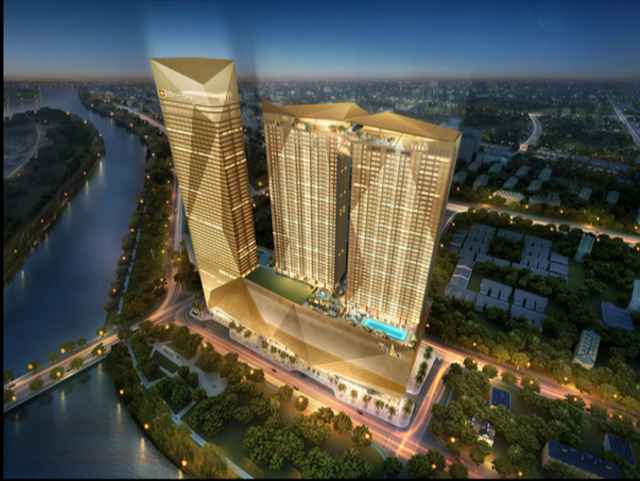
CAMBODIA · MIXED USE
Phnom Penh, Cambodia.
Portfolio scope and system details are drawn from Meite’s published catalogue. Project imagery is from the same portfolio, except The Rose photographs supplied by the client.
To make complex façades buildable—through clear coordination, disciplined engineering and dependable execution.
We work to connect architectural ambition with practical system design. That means listening early, resolving risk before production, and treating performance, quality and long-term value as one integrated responsibility.
Talk with Meite Curtain Wall Systems LLC about product fit, façade coordination and project delivery in the United States.